
CAD Brussels

Undergraduate - BA · 3 years · 180 ECTS

Interior Architecture & Design

Design sustainable living spaces, shaped around the people who live in them, from a private house to a flagship store.

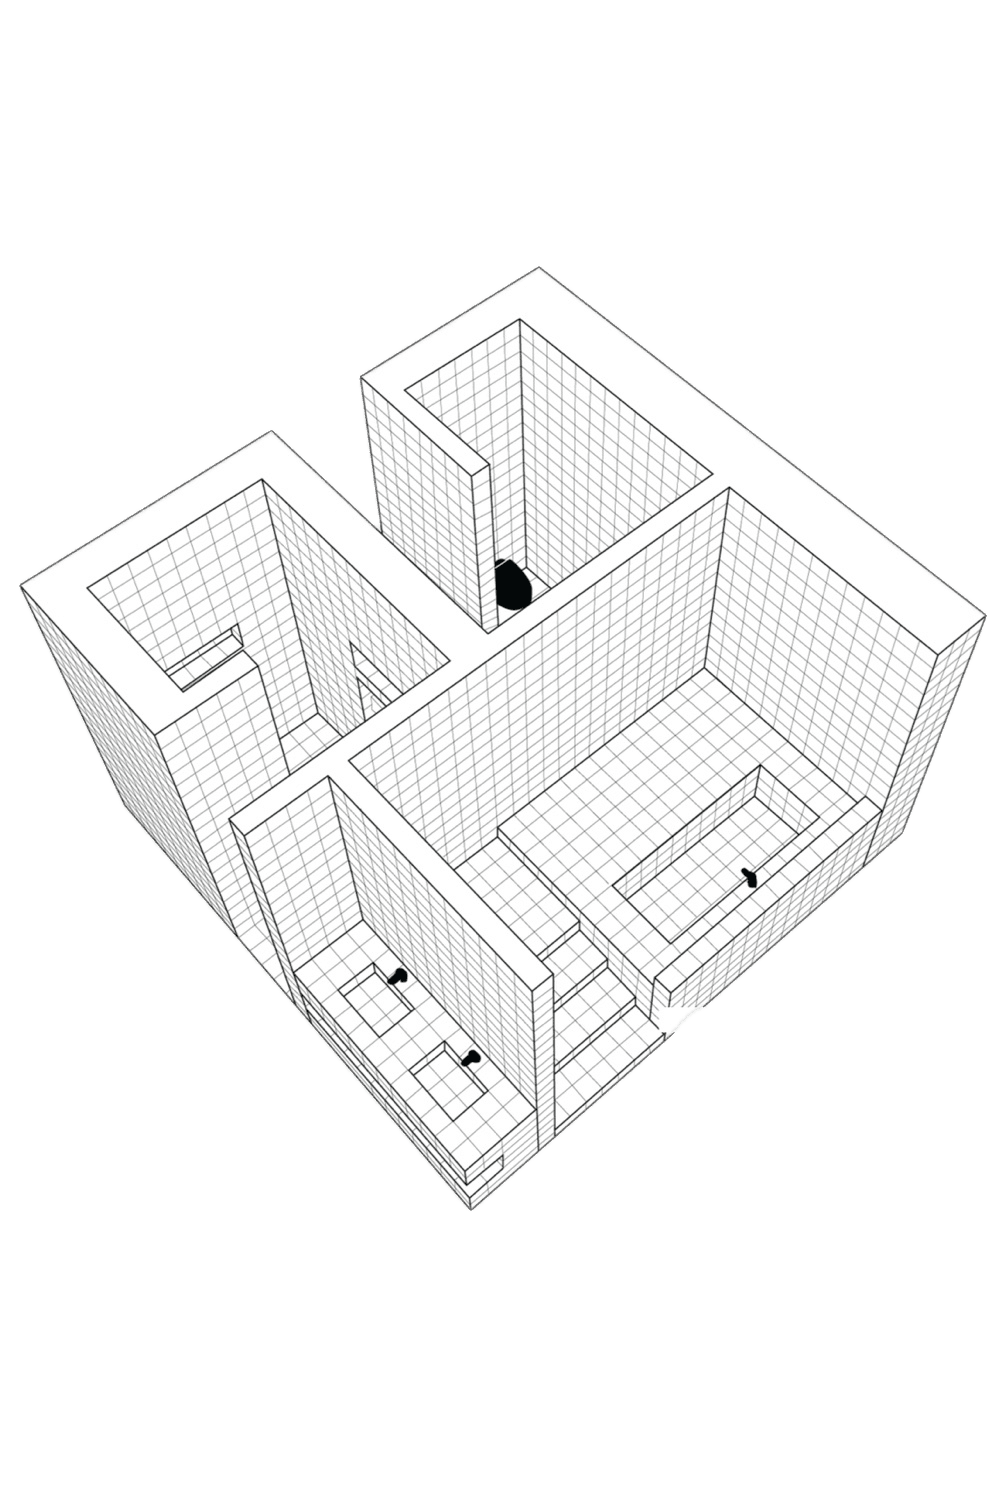
Sculptural object and axonometric plan by interior architecture students

You will learn to think space across every dimension: volume, light, materials, ergonomics, narrative. Studios cover residential, retail, hospitality, exhibition design and event scenography.

You will master the professional software of the trade (AutoCAD, SketchUp, Rhino, AI) and do professional internships from the first year. Year 1: 2 weeks during the Easter break, in structural works or cabinetmaking. Year 2: 2 weeks during the summer after year 1, in the other discipline, then 3 weeks during the Easter break in a building firm. Year 3: 4 weeks during the summer after year 2 in an architecture or interior architecture office, then 3 weeks during the Easter break in an architecture or interior architecture office or a design studio. This last internship can be replaced by a 2-week workshop in Shanghai or São Paulo.

International workshops integrated in your curriculum: Berlin in year 2, Milan Design Week in year 3. ECTS validated.

In year 3, you present your graduation project alongside a book and a presentation in front of a jury of professionals.

All classes taught in English. Private diploma, 180 ECTS, not state-approved.

180
ECTS over 3 years
5
Internships, from year 1
2
International workshops

Curriculum

A complete, hands-on curriculum.

  • Technical drawing & perspective

    Sketches, views, plans, axonometric drawings.

  • Spatial design

    Volume, light, materials, ergonomics.

  • Professional software

    AutoCAD, SketchUp, Rhino, AI.

  • Design history

    Modernism, post-modernism, contemporary references.

  • Internships from year 1

    Building sites, woodwork, a building firm, then an architecture office or studio.

  • International workshops

    Milan, Shanghai, São Paulo, Cotonou, Berlin.

Life in the workshop

What we do here, concretely.

01

The Unfinished Staircase

Undergraduate - BA · Renovation · Brussels

“An endless ascent, where the staircase becomes more than a path: it becomes the spine, soul and defining rhythm of the home.”

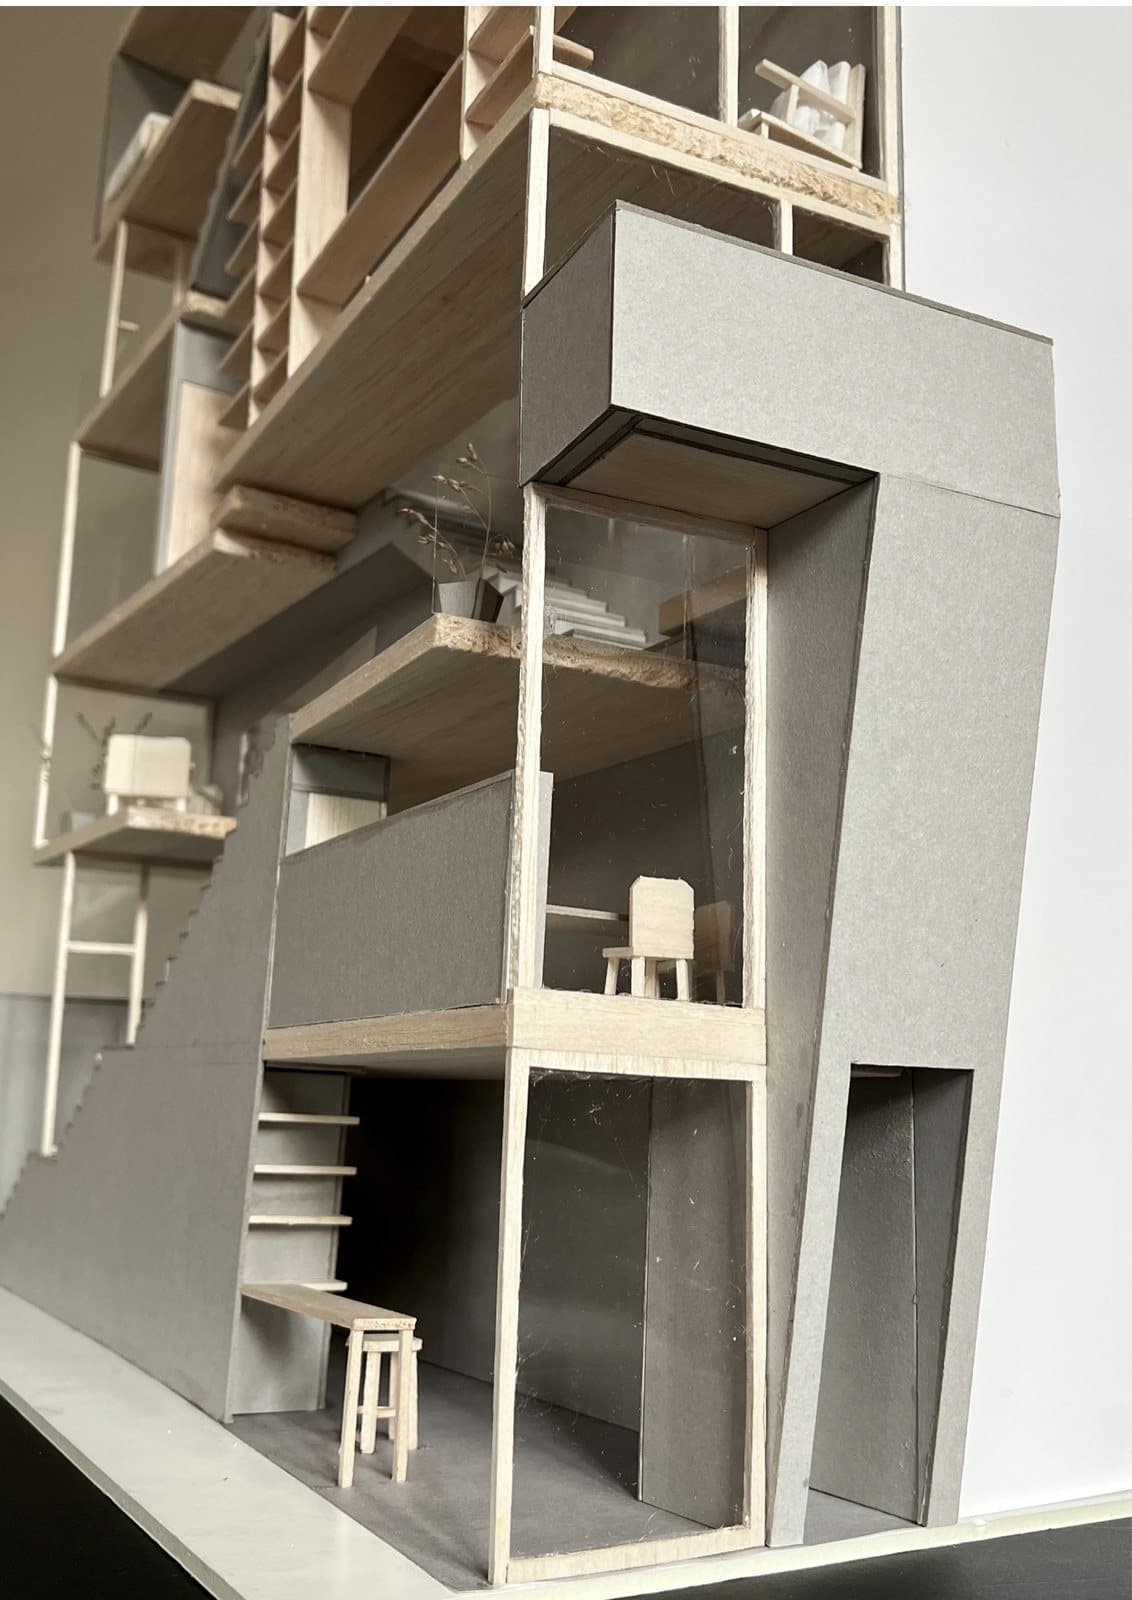
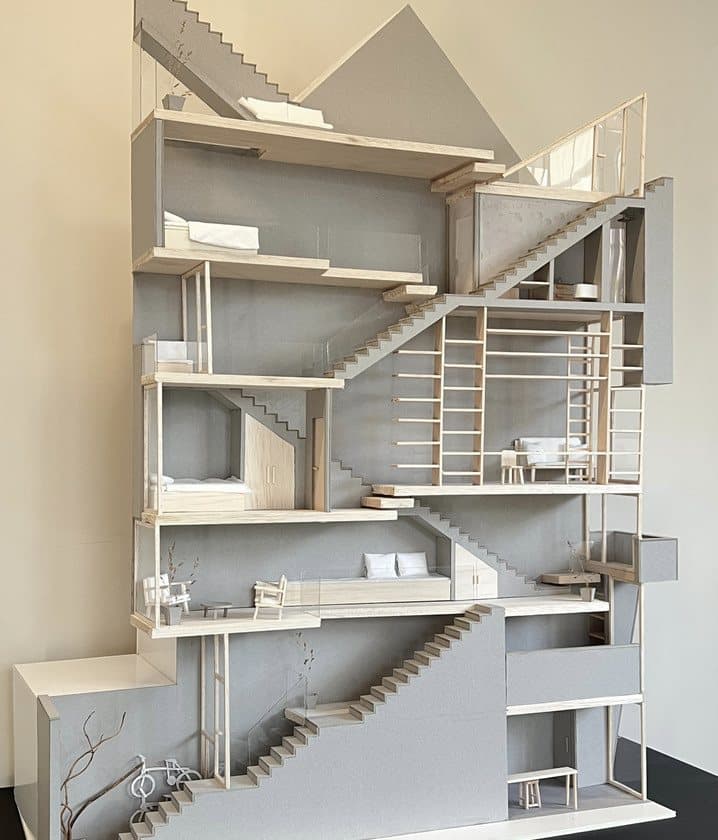
The Unfinished Staircase is a renovation project of one of Brussels’ narrowest houses, located near the Grand-Place. Measuring only 2.5 metres in width, the house becomes an exploration of verticality, continuity and spatial perception. Inspired by the Stairway House by design studio Nendo, the project reimagines the staircase as more than a functional element. Conceived as a sculptural concrete structure, it becomes the architectural spine of the home, integrating multiple functions while creating a continuous sense of movement through the space. The glazed façade maximises the penetration of natural light while allowing the staircase to extend visually beyond the boundaries of the house. By exposing its sculptural presence to the exterior, the façade blurs the distinction between inside and outside, reinforcing the sensation of an endless, unfinished ascent.
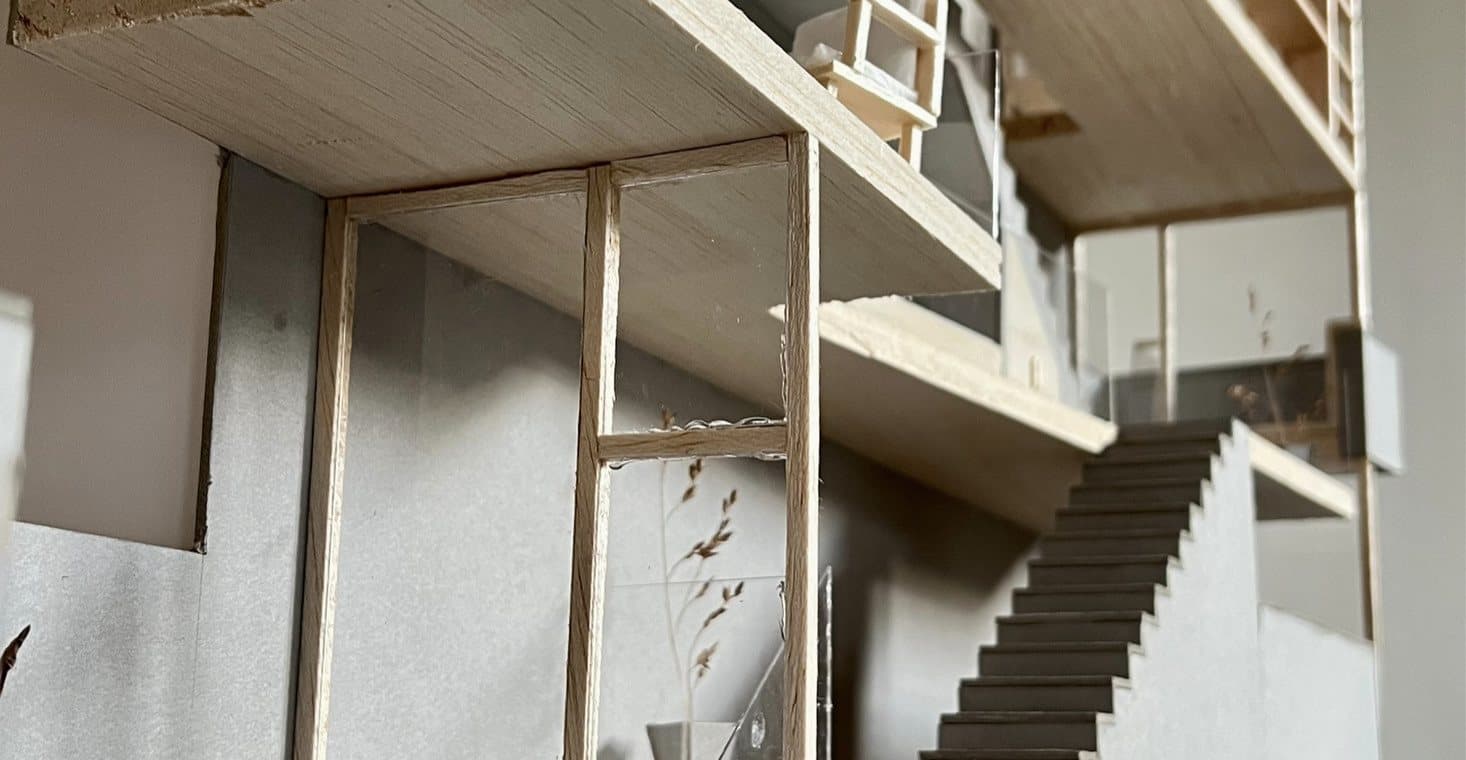
The Unfinished Staircase, model of the staircase
The Unfinished Staircase, sectional model
The Unfinished Staircase, model of the façade

02

PILLAR

Undergraduate - BA · Product design · Street furniture

The project combines Dieter Rams’ reduction of form with Norman Foster’s structural clarity, creating a bicycle infrastructure system where structure, function and identity are integrated into a single element.

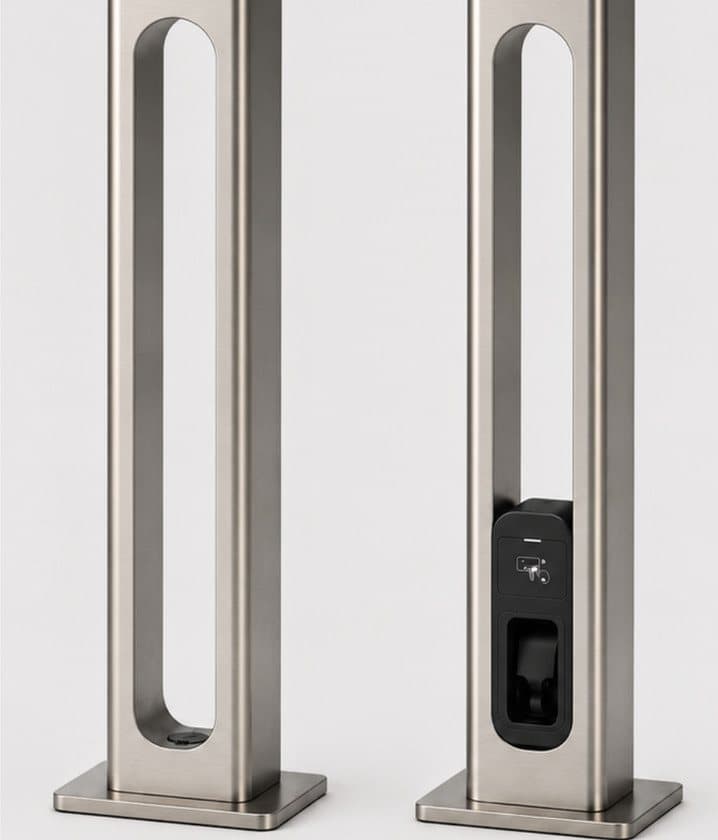
Pillar comes in two versions: Standard and Smart (with charging cassette).

It is a single folded steel profile with a continuous slot: structural clarity, minimal geometry, a universal locking point and a reduced visual mass.

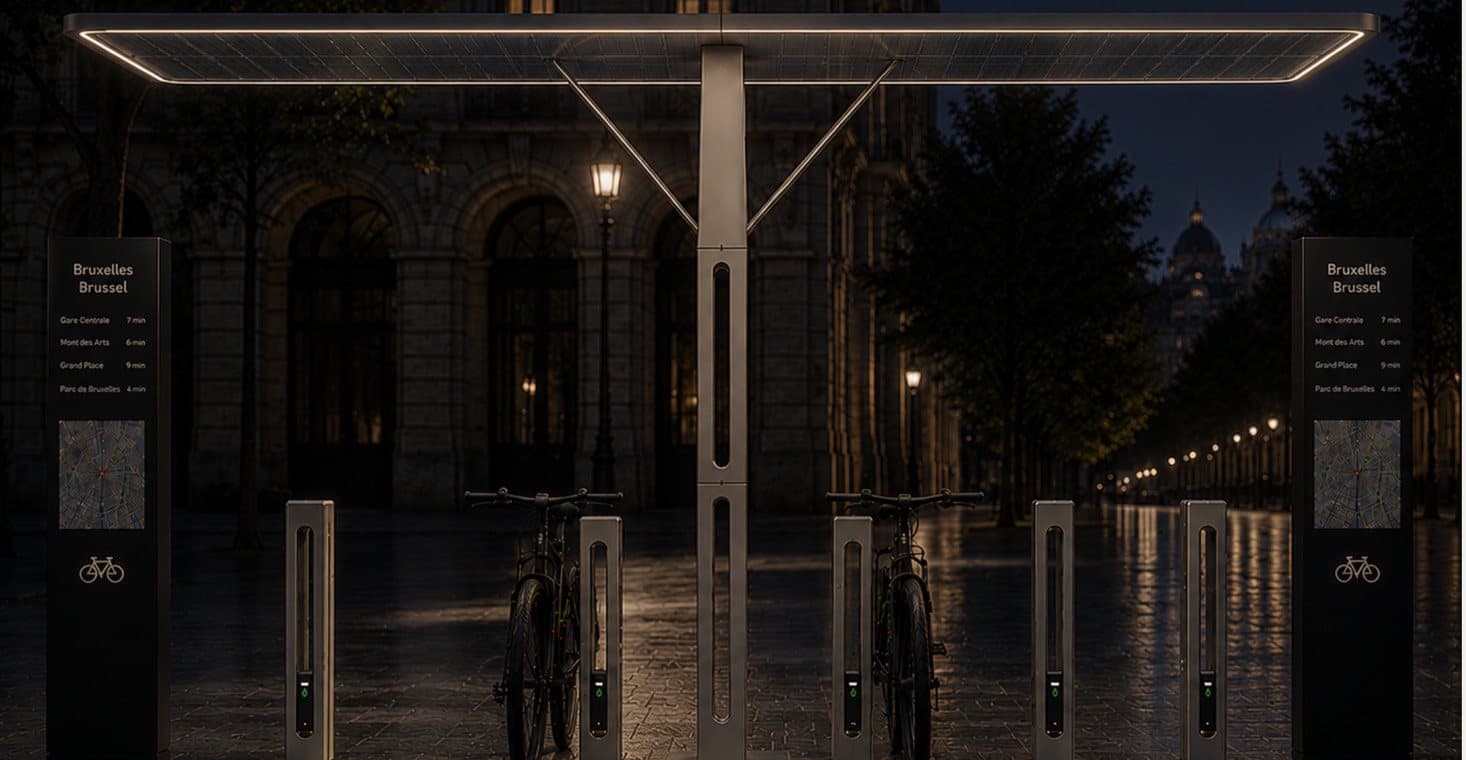
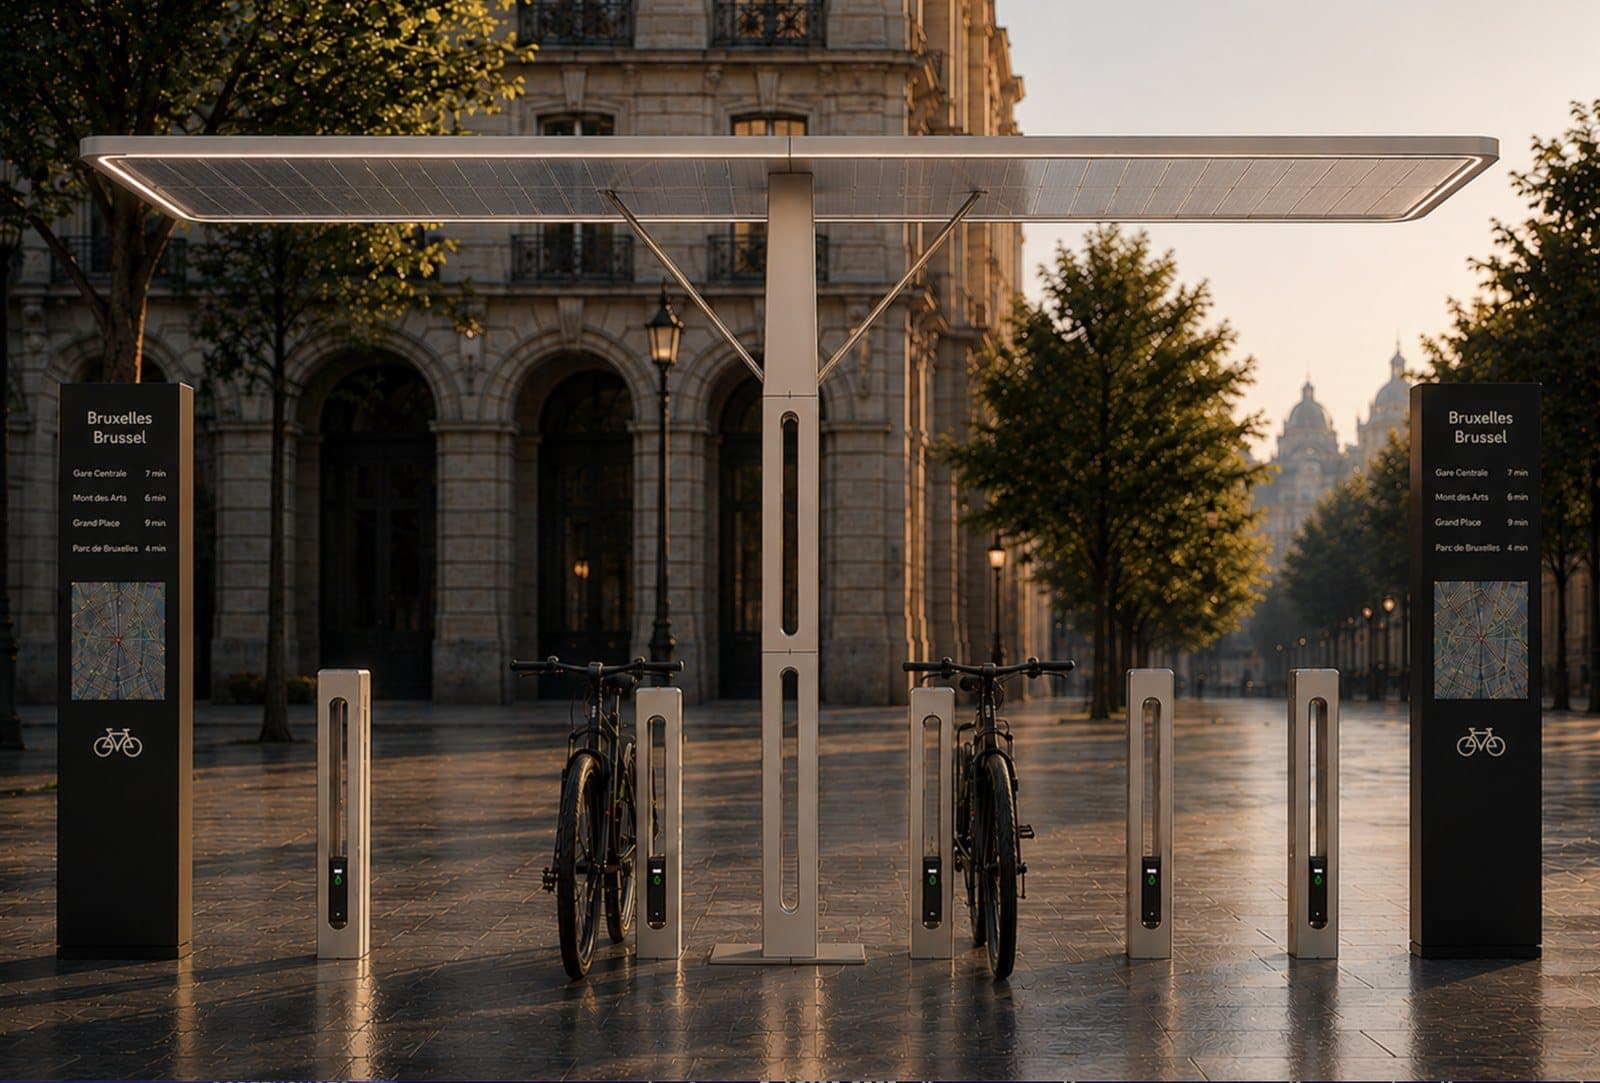
The Pillar shelter follows the same design philosophy. At its base, it is more than a locking point: it is the defining architectural gesture of the Pillar system. In the lower module it is functional; in the upper module it becomes part of the structural language, showing that the shelter grows from the same modular element.

This allows the same manufacturing process to be used for both the bicycle pillars and the shelter, simplifying transport, assembly and maintenance.

PILLAR, bicycle stands on site
PILLAR, folded steel profile
PILLAR, the bicycle shelter

03

SÈVE · Where Life Becomes Flavour

Undergraduate - BA

“Where nature shapes the space, the garden inspires the senses, and life becomes flavour.”

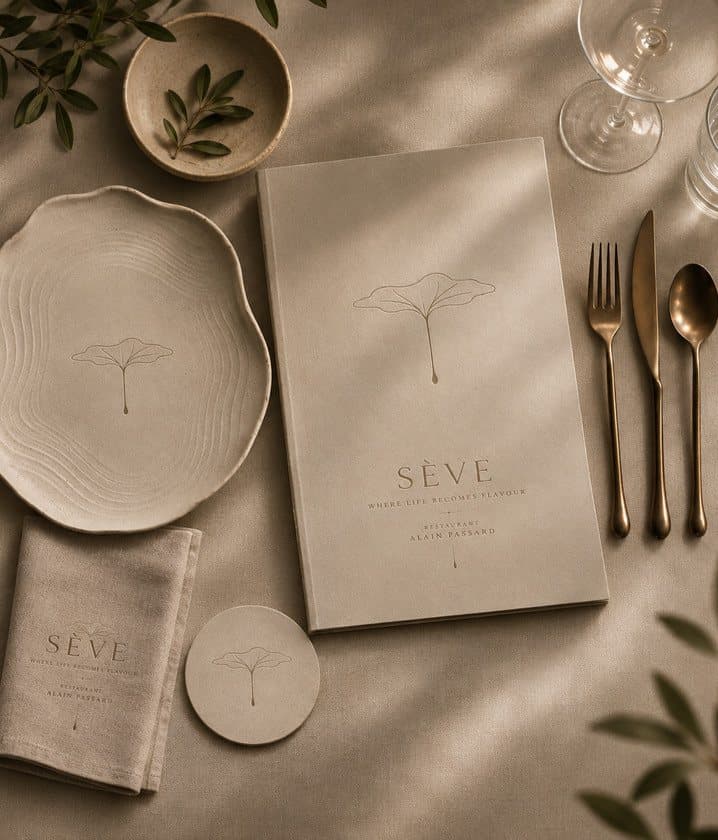
SÈVE is a fine dining restaurant designed for Chef Alain Passard, inspired by his deep connection to nature and his belief that the garden is the true origin of cuisine. Named after the French word for sap, the life force flowing through plants, the concept celebrates growth, movement and the journey from nature to plate.

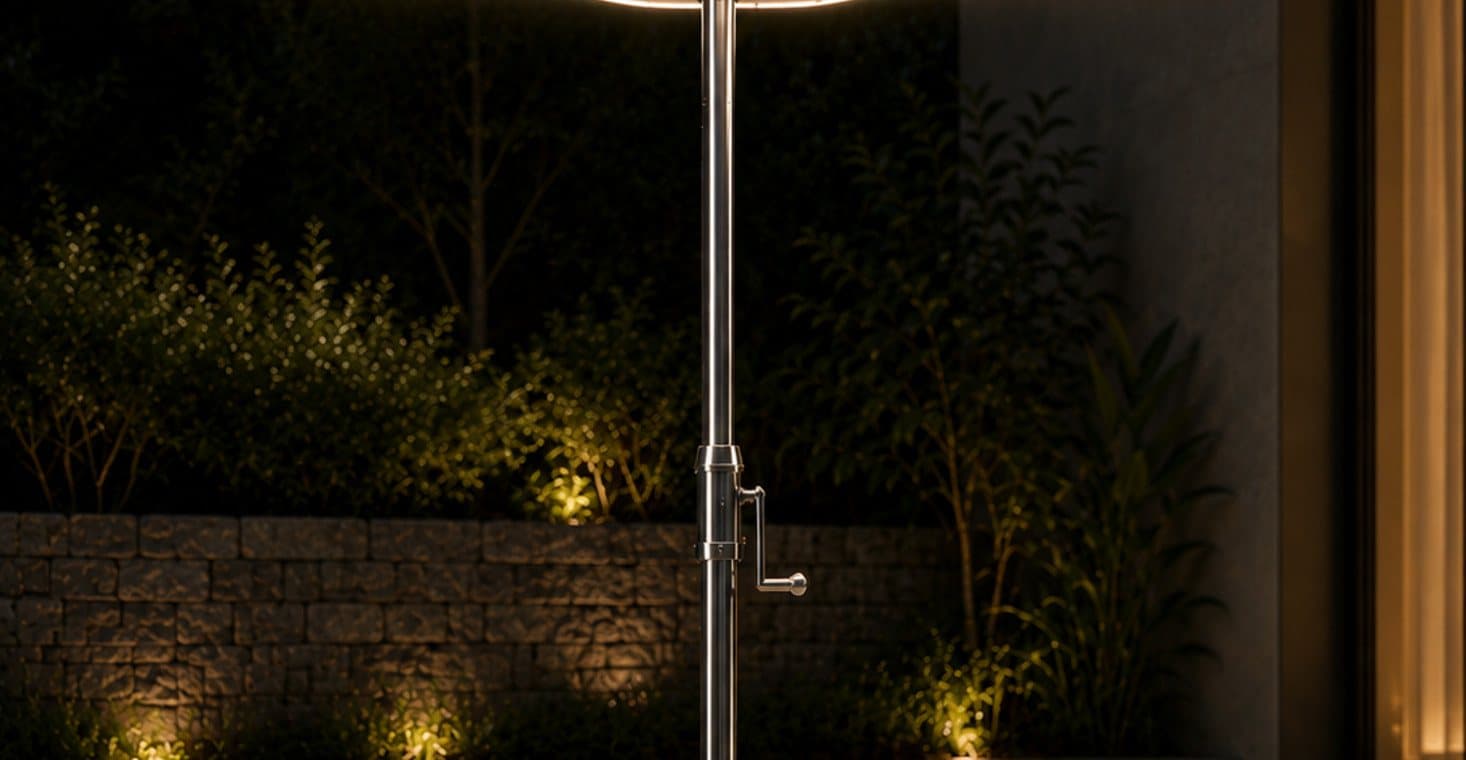
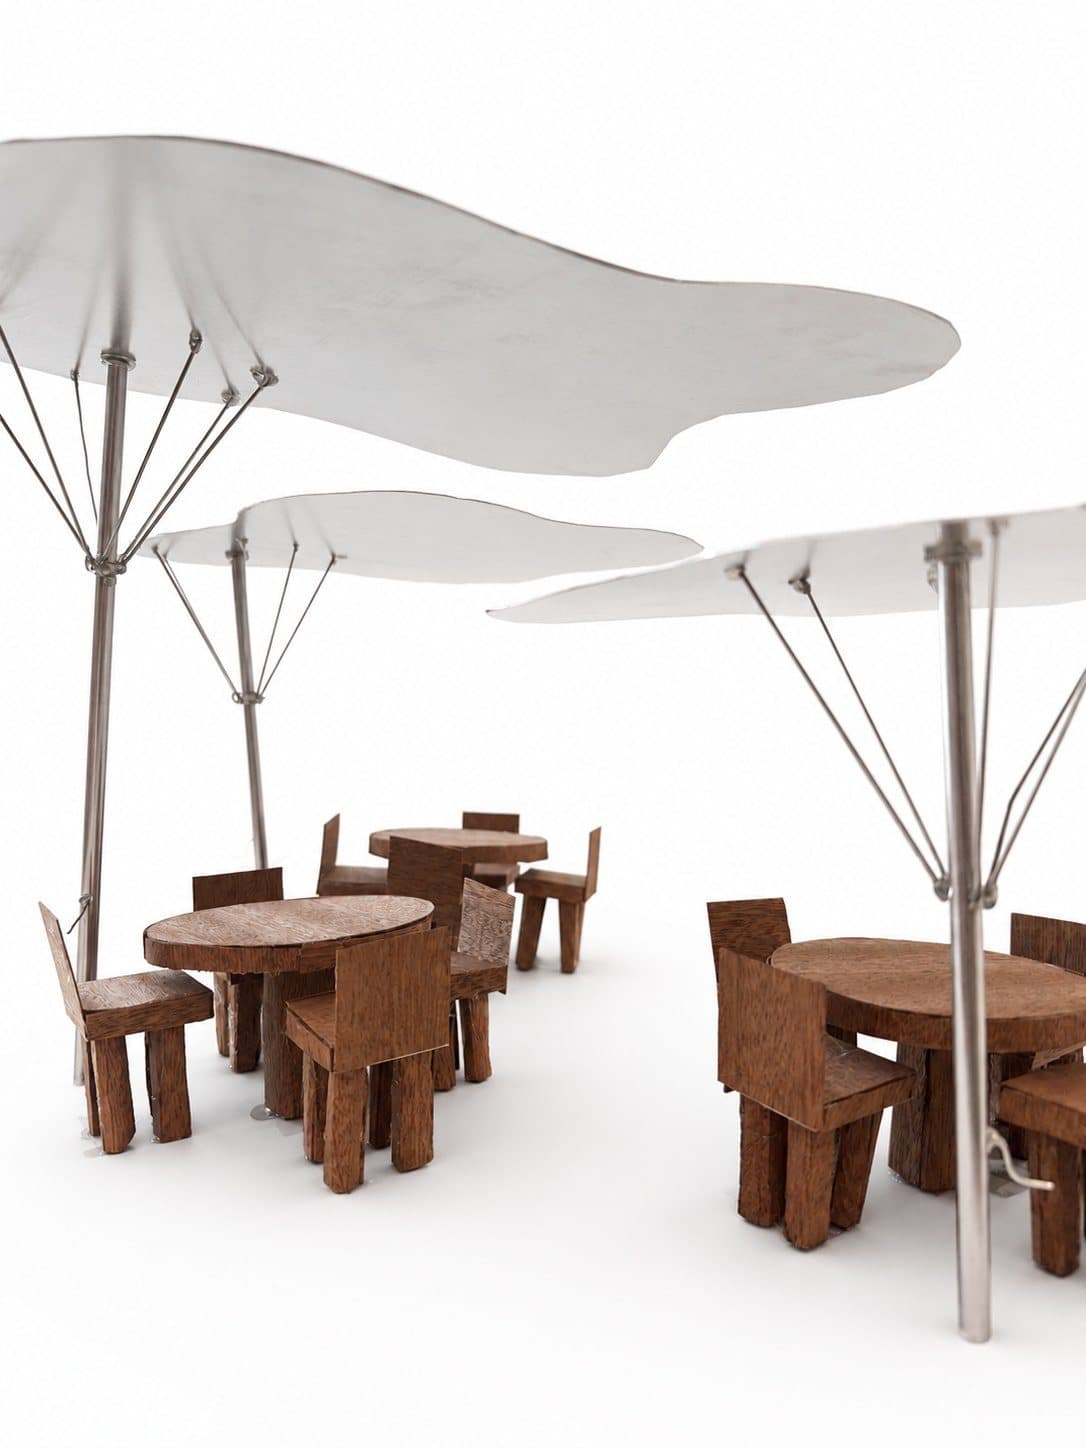
The design translates the rhythms of nature into architecture through organic forms, curved walls and flowing circulation. Sculptural canopies inspired by tree crowns create the sensation of dining beneath a living forest, while natural materials and soft lighting enhance the connection between the interior and the garden. Through this connection between nature and architecture, SÈVE invites guests to experience the garden in a new way, where the beauty of the natural world shapes both the space and the art of dining.

SÈVE, the garden at night
SÈVE, menu and tableware
SÈVE, tables beneath the canopies