CAD Brussels

Postgraduate - MA · 2 years · 120 ECTS

Interior Architecture & Design

The 2-year postgraduate, to become a senior interior architect. Two years of deepening, a substantial thesis-project, international reach through L'École de Design de Nantes.

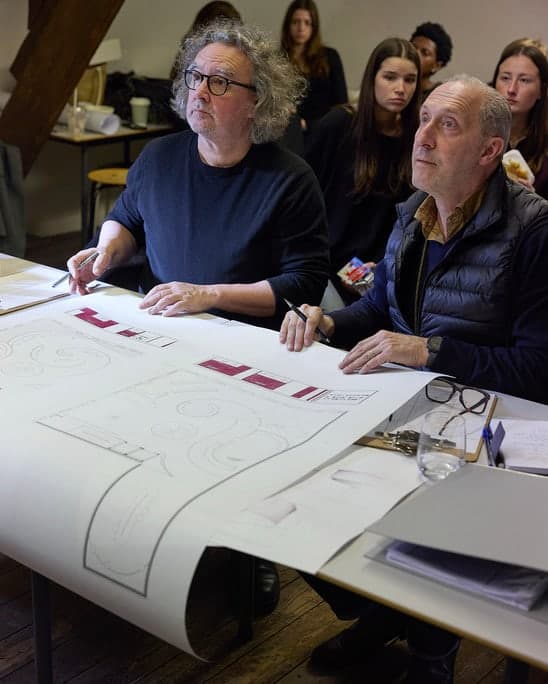
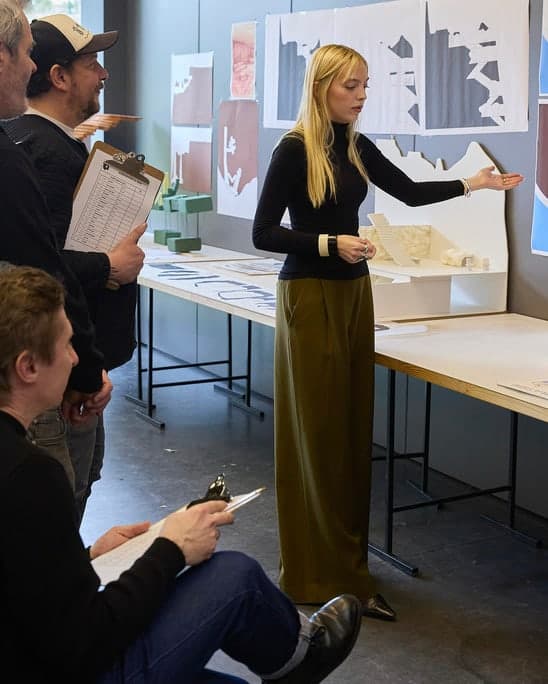
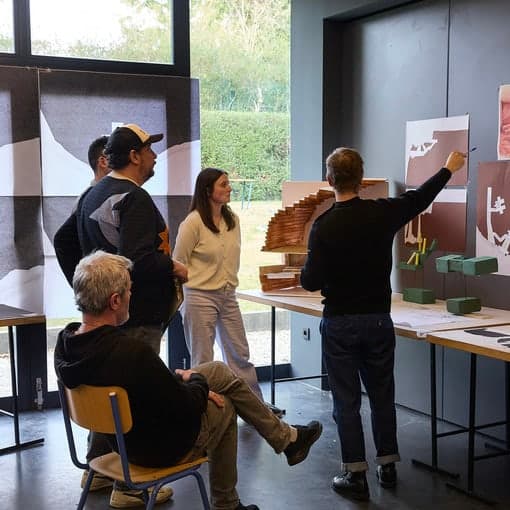
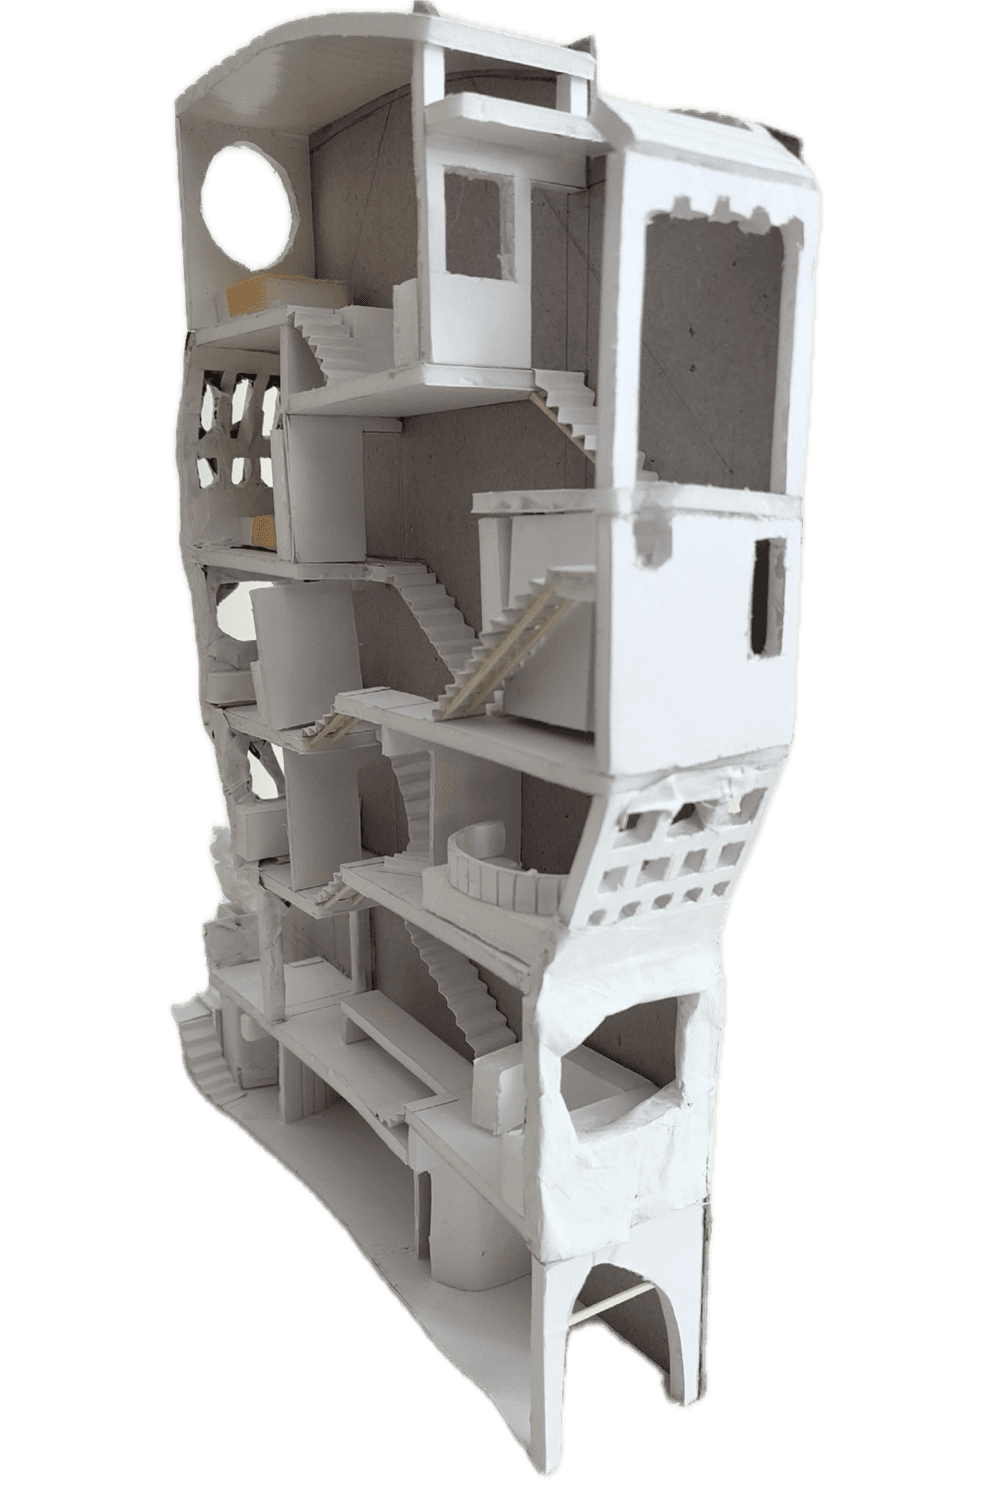
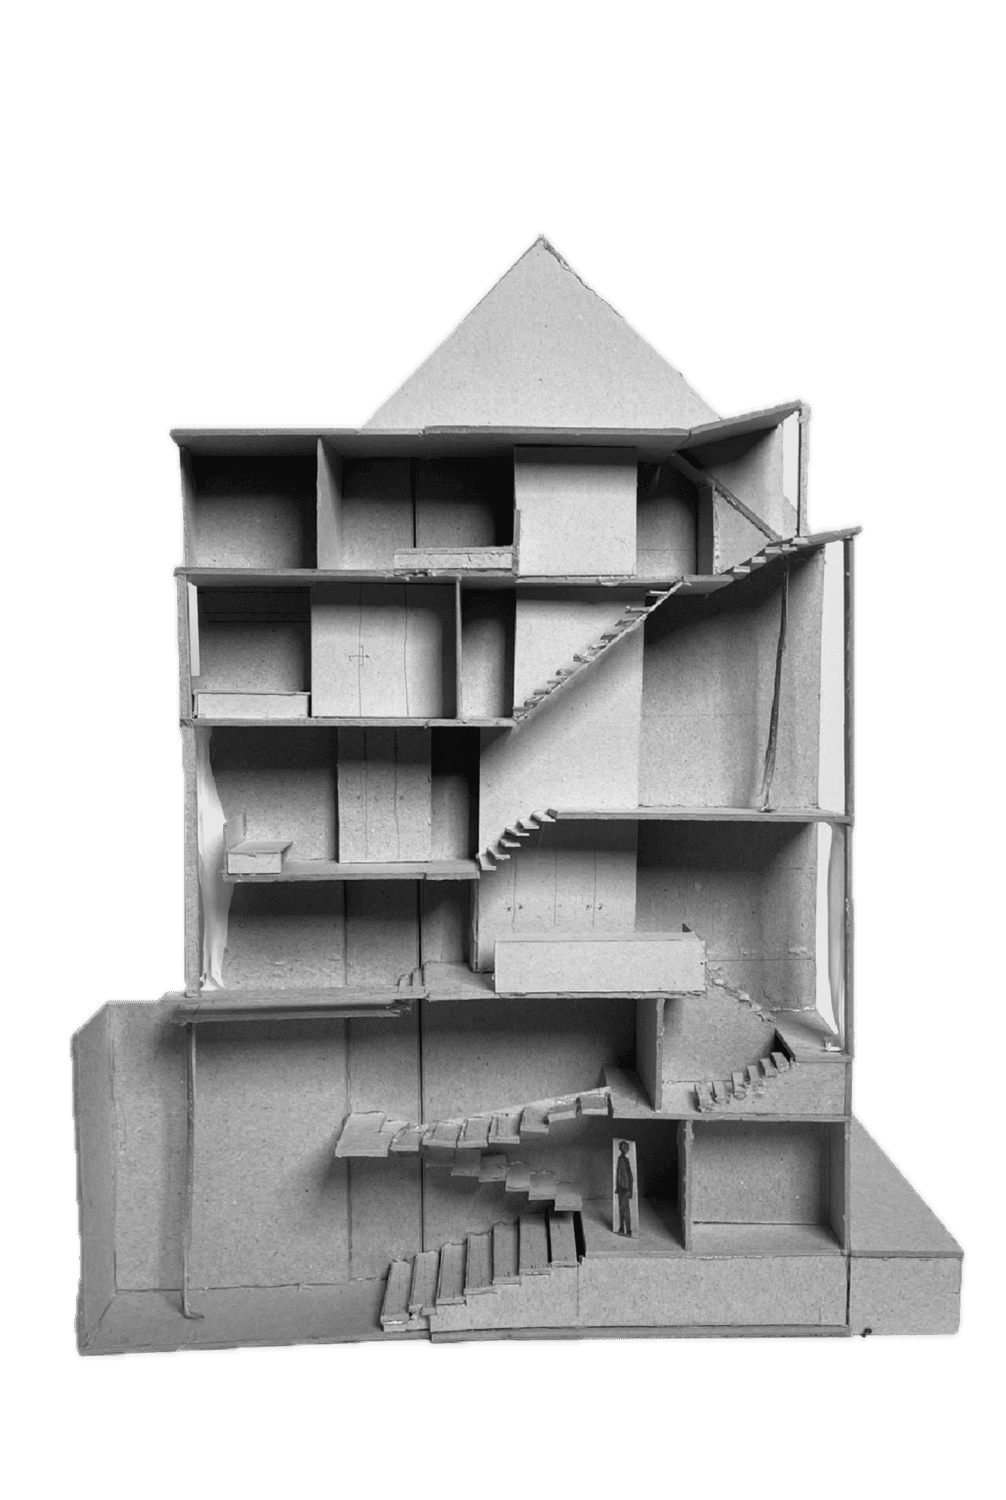
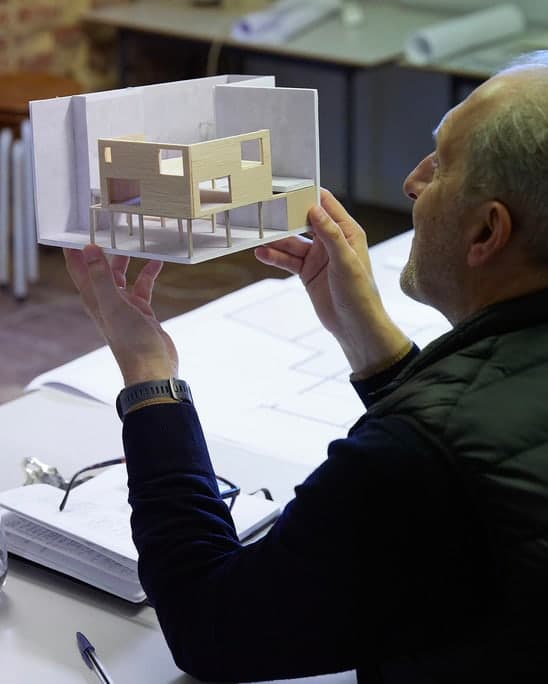
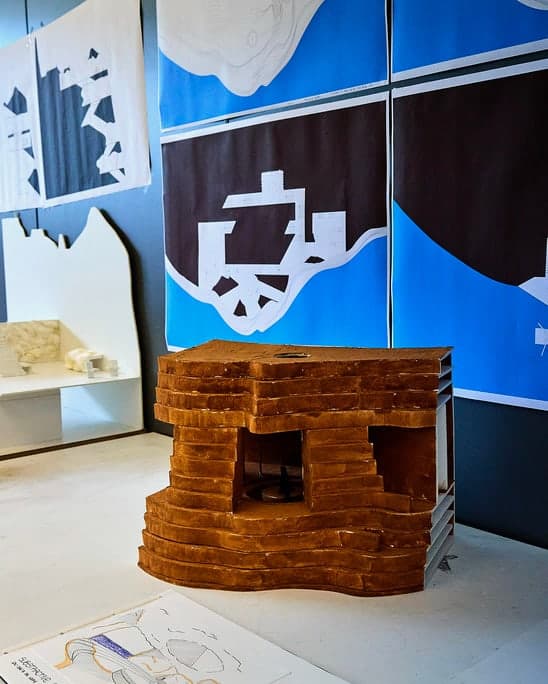
Projects by interior architecture postgraduate students

This 2-year postgraduate is for you if you hold a first-cycle degree in architecture, interior architecture or spatial design, and want to deepen your practice before entering the profession at a senior level.

Year 1, you will build your technical and conceptual expertise: large residential formats, retail and furniture, depending on the year's projects.

Year 2 is dedicated to your thesis-project: a substantial project run over two semesters, from research to professional construction drawings, presented to a jury of French experts. During this second year, you complete two three-month internships, one of them abroad, or a single six-month internship abroad.

All classes are taught in English. Private diploma, 120 ECTS, not state-approved.

120
ECTS over 2 years
2
Mandatory internships
100%
Taught in English

Curriculum

Full expertise, from concept to delivery.

  • Advanced spatial design

    Large volumes, complex programs, technical constraints.

  • Heritage & rehabilitation

    Rewriting existing spaces with historical sensitivity.

  • Professional software

    AutoCAD, Rhino.

  • Project direction

    Team management, client and contractor dialogue, site supervision.

  • International workshops

    Cotonou, Shanghai, São Paulo. ECTS validated.

  • Two-semester thesis-project

    Substantial project, jury of French experts.

Download the fact sheet

Student projects

What we do here, concretely.

Three recent projects from this program, told from starting point to final result. To help you picture yourself here, not to intimidate.

01

Converting an industrial workshop into a boutique hotel

Charlotte D. · Postgraduate - MA 2 · 2024

2-year postgraduate · Final thesis-project

“A project over two full semesters. From original idea to professional construction drawings. That was the real scale.”
Sketch · Charlotte D. · concept and parti
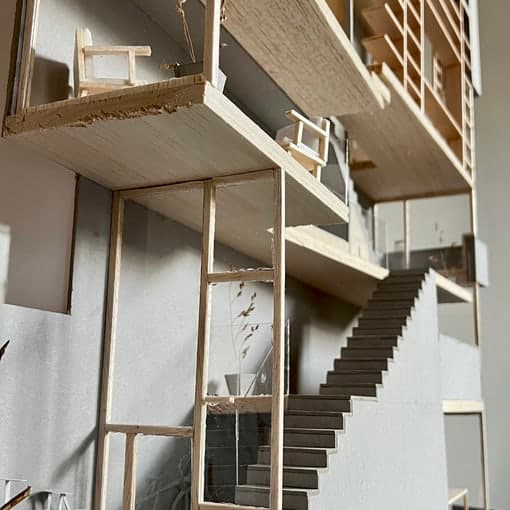
Model · Charlotte D. · 1/100 scale, structure
Construction plan · Charlotte D. · detailed levels and sections

02

Exhibition scenography · Milan workshop

Pieter J. · Postgraduate - MA 1 · 2024

Postgraduate - MA 1 · Salone del Mobile workshop · Milan

“A week in Milan to design an exhibition stand for a Belgian editor. Pressure, deadline, client presentation. Concrete.”

On-site sketch · Pieter J. · notes from the Salone
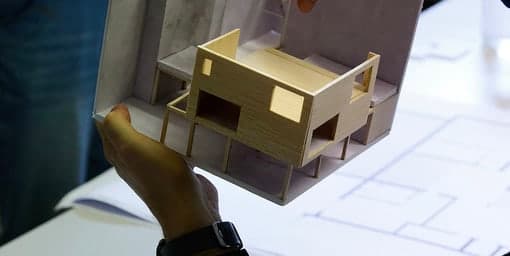
Quick model · Pieter J. · modules to assemble
Stand · Pieter J. · view of the built stand in Milan

03

Offices for a Brussels creative agency

Sophie L. · Postgraduate - MA 1 · 2023

Postgraduate - MA 1 · Project studio · real client

“300m² to rethink for an agency doubling in size. The whole project rests on two constraints: light and silence.”

Current plan · Sophie L. · annotated existing state
Variants · Sophie L. · 3 layout options
Render · Sophie L. · open space after transformation